All work
West Vancouver · Outdoor
Deck with Water Views
A low-maintenance terrace built for a West Coast tree line.
A low-maintenance terrace built for a West Coast tree line.
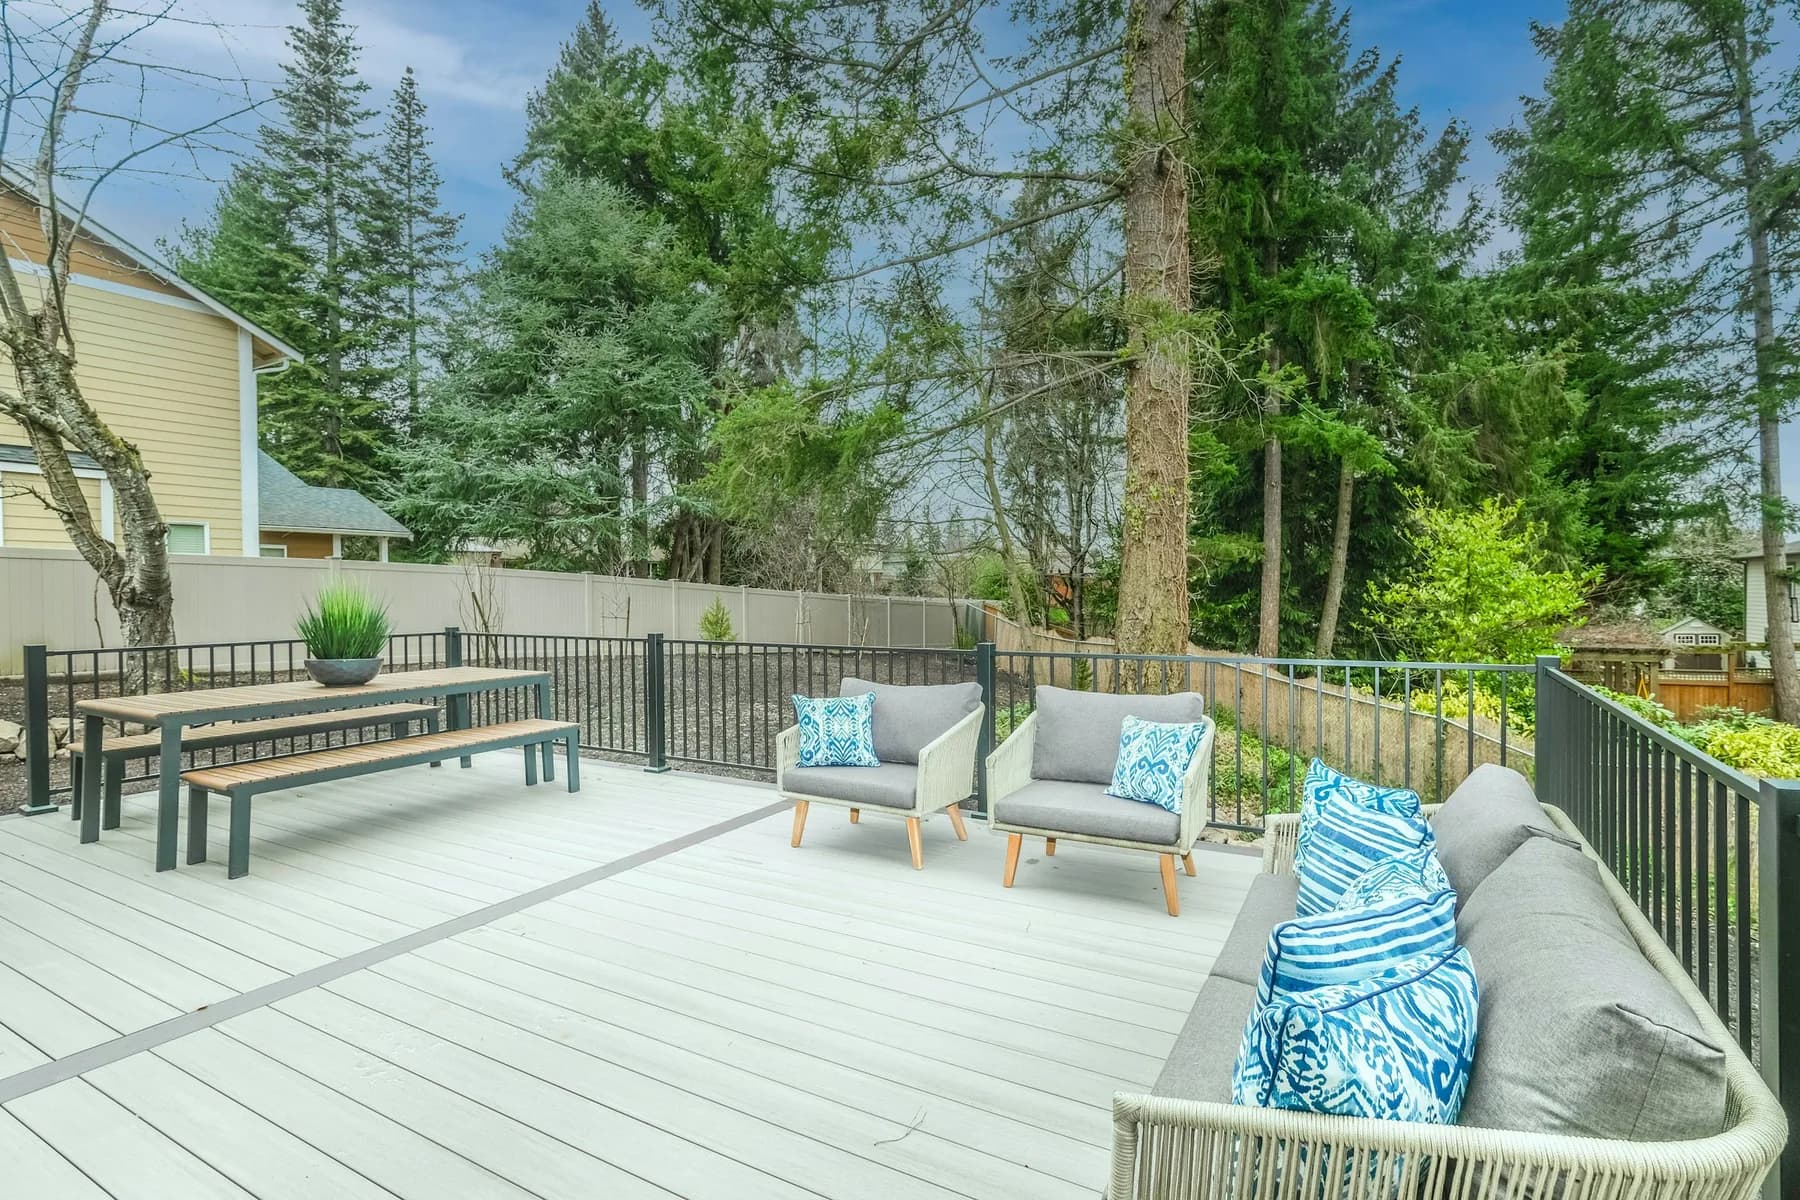
An elevated composite terrace laid out as two connected zones — dining at one end, lounge at the other — with railing chosen to disappear against the trees rather than compete with them.
Cedar looks better on day one and worse every year after unless somebody sands and re-oils it. On a shaded, rain-heavy lot the honest maintenance answer is composite: no annual refinishing, no splintering, no grey patches where the roofline drips. The premium over cedar is usually recovered inside five years of not maintaining it.
The point of a deck like this is the view past it. Powder-coated aluminum pickets are thin enough to read as a dark line rather than a wall, they never need painting, and they meet BC guard requirements without the bulk of a built-up wood rail. Glass is the alternative — it is clearer, and it also shows every drop of rain and every fingerprint.
On a sloped lot the deck is the easy part; what happens underneath it decides whether you get a mud pit. Framing gets pitched, joists get protective tape so fasteners never sit in standing water, and grade under the structure gets shaped so runoff leaves rather than pools against the foundation.
Reference imagery. These photographs illustrate the specification and finish level described on this page — they are not photographs of a Pro Touch job site. Photos of our completed work in this category are available on request.
Measure the grade properly before anything is designed. Deck height, stair count and whether you need a guard are all decided by that number, and it is the number most quotes guess at.
Footings, posts, beams, then a flashed ledger where the structure meets the house. Water getting behind a ledger is the single most expensive deck failure we get called to fix.
Boards go down hidden-fastened, railing posts through-bolted to framing rather than surface-screwed to decking, and lighting sleeved before the last boards close.
Free in-home consultation. Detailed quote within 5 business days. No pressure, no commitment.