All work
Burnaby · Bathroom
Marble & Glass Bathroom
Slab-look porcelain, a curbless glass shower, and nothing on the counter.
Slab-look porcelain, a curbless glass shower, and nothing on the counter.
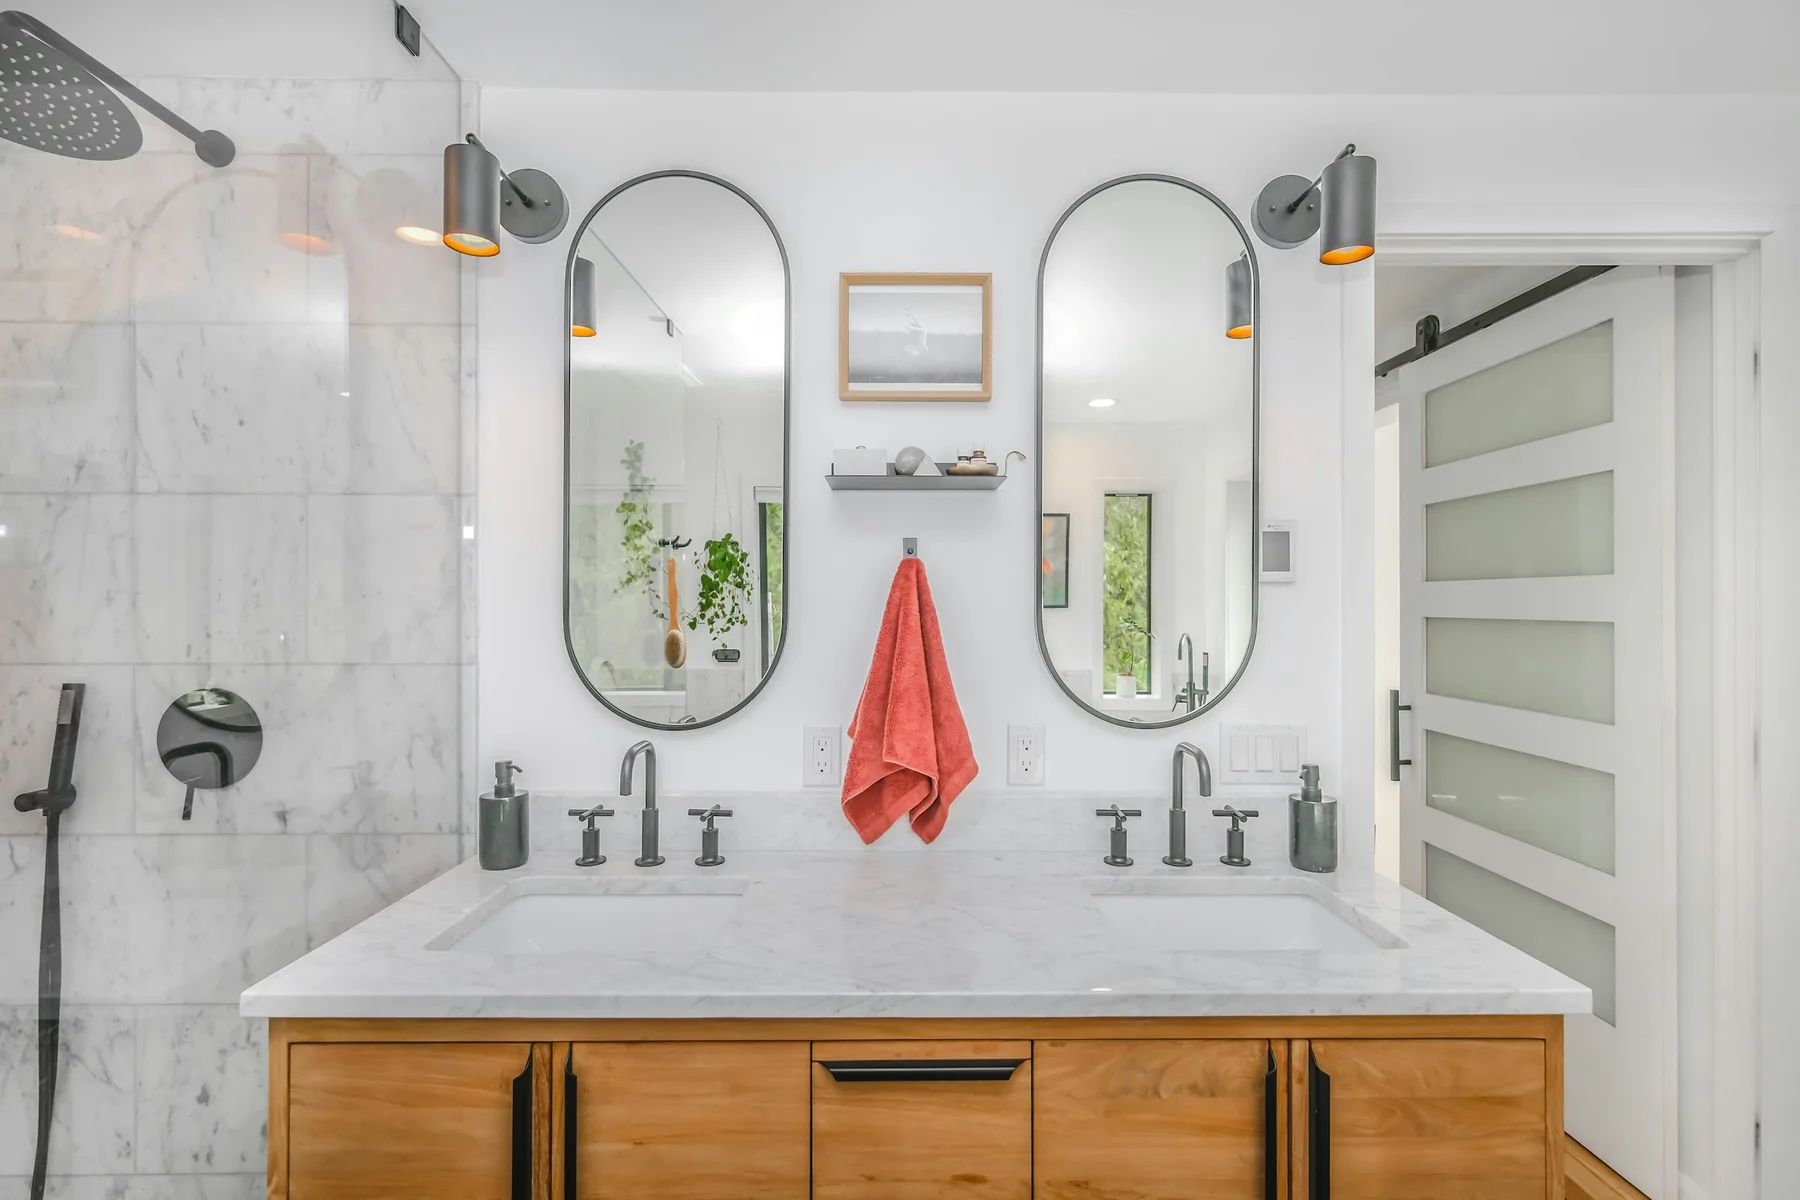
A full ensuite in large-format Carrara-pattern porcelain, with wall-mounted fittings, twin oval mirrors and an oak vanity that reads as furniture rather than cabinetry.
Real marble in a wet room means sealing it, and re-sealing it, and watching it etch the first time somebody spills something acidic. Large-format porcelain gives you the same veining across a slab-sized sheet, needs no sealing, and does not stain. Fewer, bigger tiles also mean fewer grout lines, which is the actual reason the room reads as calm.
Behind the tile there is a bonded waterproof membrane over the whole wet area, pre-sloped to a linear drain, with sealed corners and seams. Tile is decoration on top of a system. When a shower fails five years in, it is essentially never the tile — it is that somebody tiled straight onto board and hoped.
Running the taps through the wall costs more at rough-in because the valves have to be located exactly before anything closes up. It buys a counter with nothing on it to wipe around, and a vanity top that cleans in one pass.
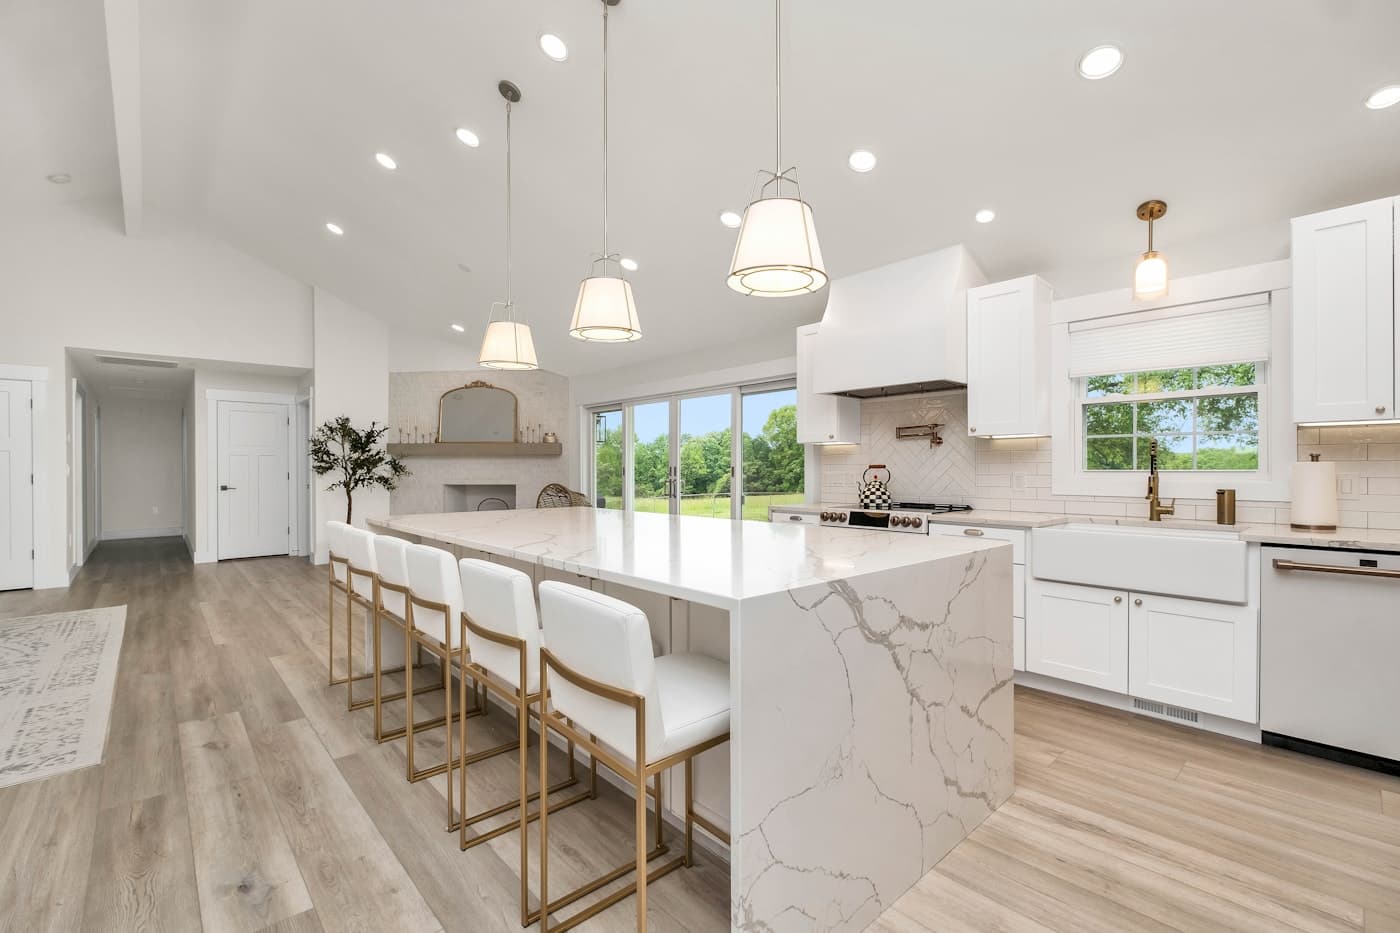
Reference imagery. These photographs illustrate the specification and finish level described on this page — they are not photographs of a Pro Touch job site. Photos of our completed work in this category are available on request.
Everything out. This is also when we find the things that change a quote — old galvanized supply, an undersized vent, or a subfloor that has been quietly wet for years.
Plumbing and electrical relocated, backing installed for anything wall-hung, then the membrane goes on and gets flood tested before a single tile is set.
Layout is set from the most visible wall so cuts land where nobody looks. Glass is measured after tile, not before, and fixtures go on last.
Free in-home consultation. Detailed quote within 5 business days. No pressure, no commitment.