All work
West Vancouver · Kitchen
Open Kitchen with Marble Island
One long island, a vaulted ceiling, and the wall that used to be there.
One long island, a vaulted ceiling, and the wall that used to be there.
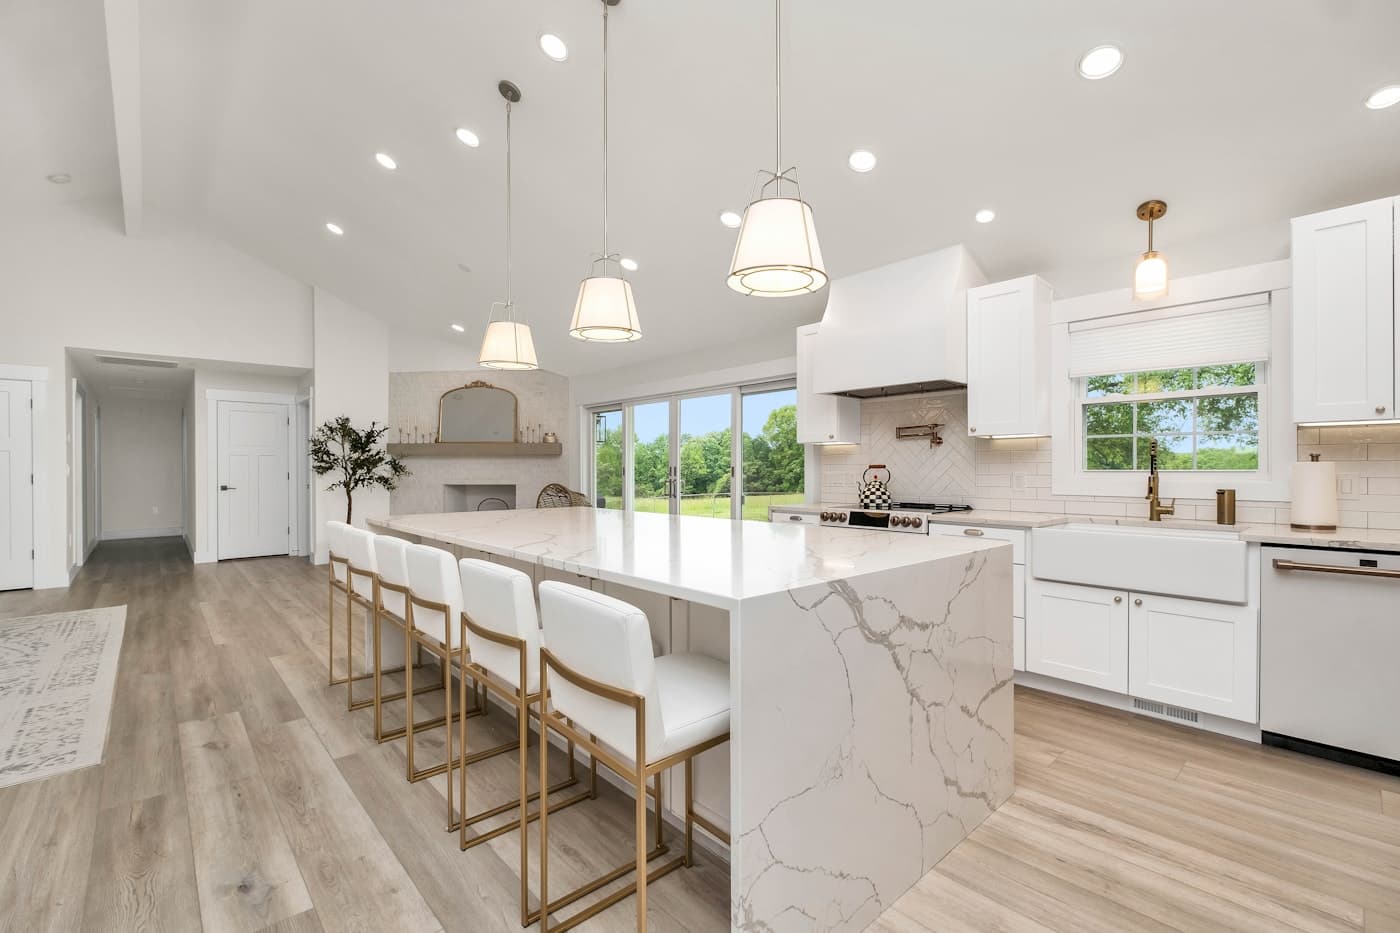
An open-plan kitchen built around a full-height waterfall island, with ceiling-height shaker millwork, a herringbone backsplash and brass hardware carried through every room it touches.
Every open-plan kitchen starts the same way: is that wall holding up the roof? If it is, the answer is a beam, and the size of that beam drives cost more than any finish you pick afterward. We get that answered — with an engineer where the span needs one — before anybody talks about cabinet colours.
A waterfall island this long has to be three things at once: prep space, the place five people sit, and the visual anchor for a room with no upper cabinets on that side. Stone runs down both ends to the floor, seams are placed where the veining hides them, and the overhang is supported properly so nobody can lever it off.
Stopping uppers short of a ceiling creates a dust shelf and makes the room look shorter than it is. Running the millwork all the way up — with the crown scribed to a ceiling that is never quite flat — costs a little more in fitting time and gives you back a full row of storage.
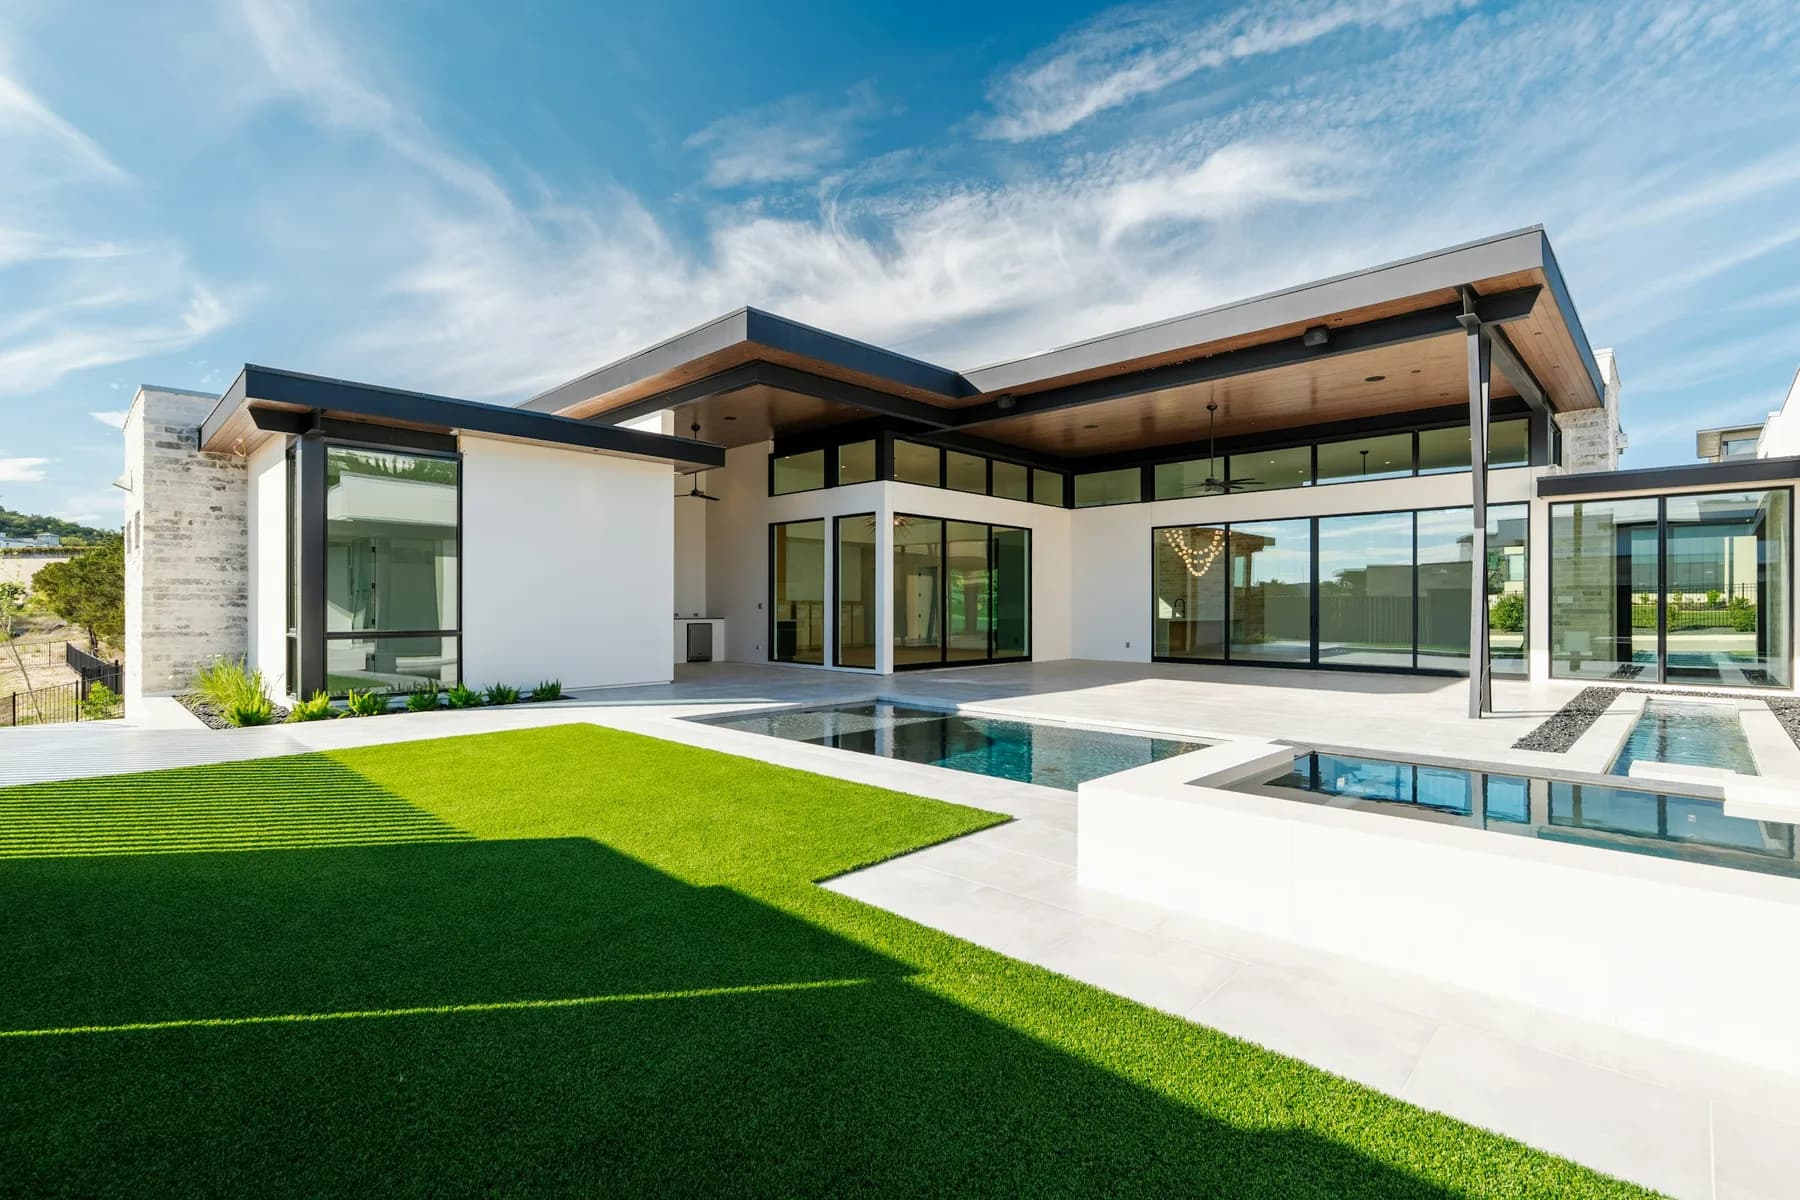
Reference imagery. These photographs illustrate the specification and finish level described on this page — they are not photographs of a Pro Touch job site. Photos of our completed work in this category are available on request.
Wall assessed, beam sized, permit pulled if the span calls for one. Nothing else gets ordered until this is settled.
Plumbing for the island and pot filler, circuits for the range and pendants, and the range hood duct routed — all of it located while the walls are still open.
Millwork installed and levelled, counters templated off the installed cabinets rather than the drawings, and backsplash tiled last so it dies cleanly into the stone.
Free in-home consultation. Detailed quote within 5 business days. No pressure, no commitment.