All work
North Vancouver · Outdoor
Outdoor Living & Pool Surround
A covered outdoor room that works in October, not just July.
A covered outdoor room that works in October, not just July.
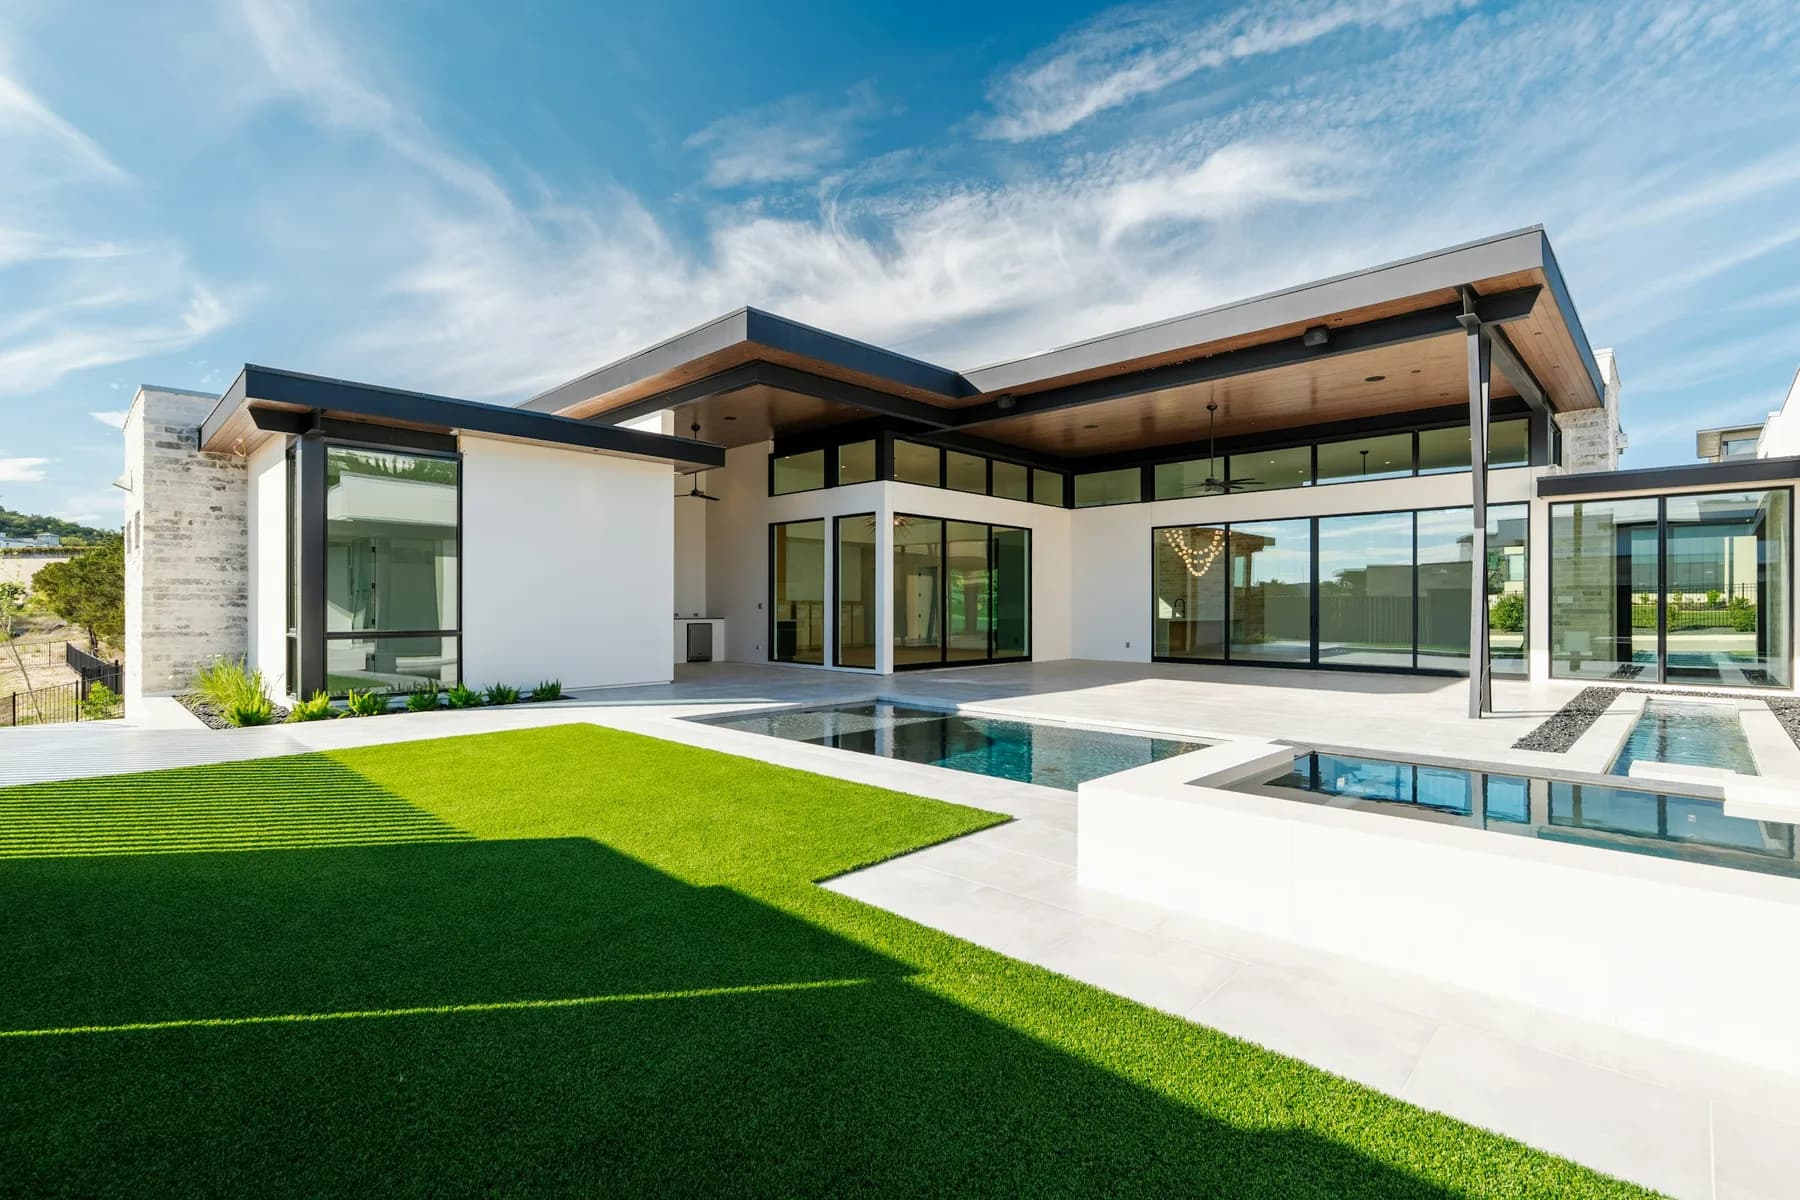
A pool surround and covered terrace treated as one build: large-format paving carried from the house to the water line, a roofed outdoor kitchen, and drainage designed before anything was poured.
An uncovered patio in the Lower Mainland is a summer object. Put a proper roof over part of it — framed, not a bolted-on awning — and it becomes usable most of the year. That structure needs footings and engineering like anything else that holds up a roof, which is exactly why it is worth doing once, properly.
Around a pool, the surface has to stay grippy wet, resist chlorine, and not cook bare feet in August. Large-format porcelain pavers do all three and stay dimensionally stable, so the joints you set are the joints you keep. Laid on a pedestal or open-graded base, water passes through instead of running toward the house.
Gas for the built-in grill, a dedicated circuit for the ceiling fan and lighting, and a hose bib at the far end. All of it trenched while the ground is already open — retrofitting any one of them afterward means lifting paving you just paid for.
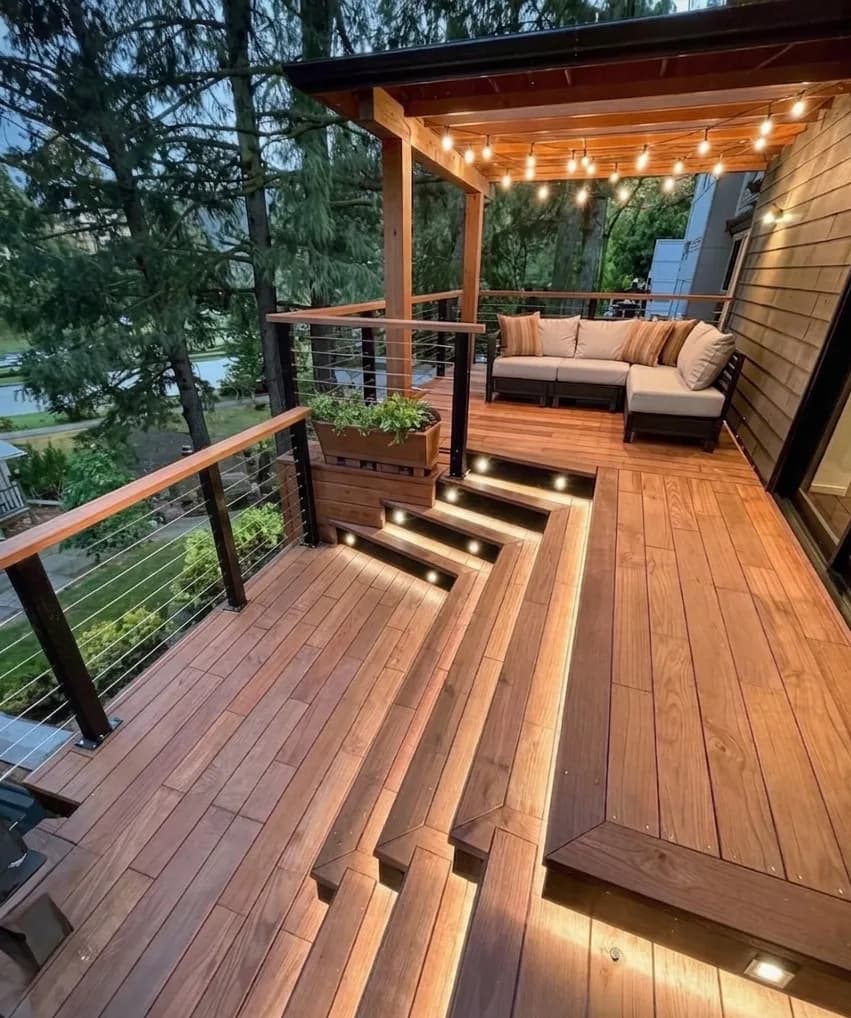
Reference imagery. These photographs illustrate the specification and finish level described on this page — they are not photographs of a Pro Touch job site. Photos of our completed work in this category are available on request.
Everything is driven by the pool coping height and the door thresholds. Get those wrong and you spend the rest of the build hiding a step nobody wanted.
Footings for the covered structure, gas and electrical trenched, drainage laid. One dig, not three.
Structure up and roofed so the covered area is weather-tight, then paving laid last so it is not being walked on by framers for three weeks.
Free in-home consultation. Detailed quote within 5 business days. No pressure, no commitment.