All work
Burnaby · Deck
Multi-Level Deck & Pergola
From a bare dirt slope to a three-zone outdoor room.
From a bare dirt slope to a three-zone outdoor room.
The side of this house was an unusable dirt bank falling away from a cracked concrete stoop. We cut it into levels, framed a deck across the drop, and turned the leftover ground into the part of the house the family actually uses at night.
The grade dropped hard away from the back door — steep enough that the existing concrete steps had cracked and shifted, and everything past them was loose dirt and gravel. Anything built flat here would either float awkwardly above the yard or need a retaining wall taller than the deck itself.
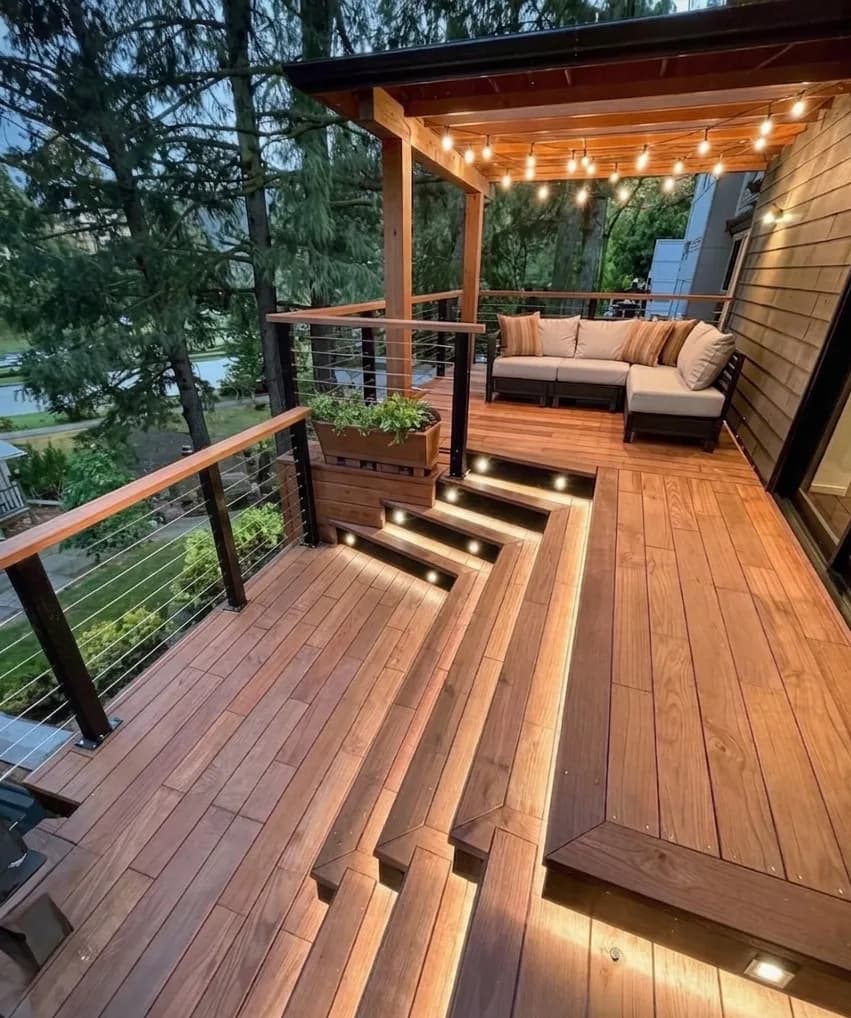
Rather than fight the grade, we stepped the structure down with it. The upper level sits flush with the door threshold under the existing pergola, a middle landing catches the drop, and the lower platform lands close to the yard. Nobody has to negotiate a single long staircase, and each level ends up being its own zone — cooking, lounging, and a wide open run of deck between them.
Everything structural is pressure-treated and hardware is hot-dip galvanized or stainless, because this is a shaded, wet, tree-covered lot and it will stay wet eight months a year. The deck boards are hidden-fastened so there are no screw heads collecting water, and the framing was flashed where it meets the house so nothing rots behind the ledger.
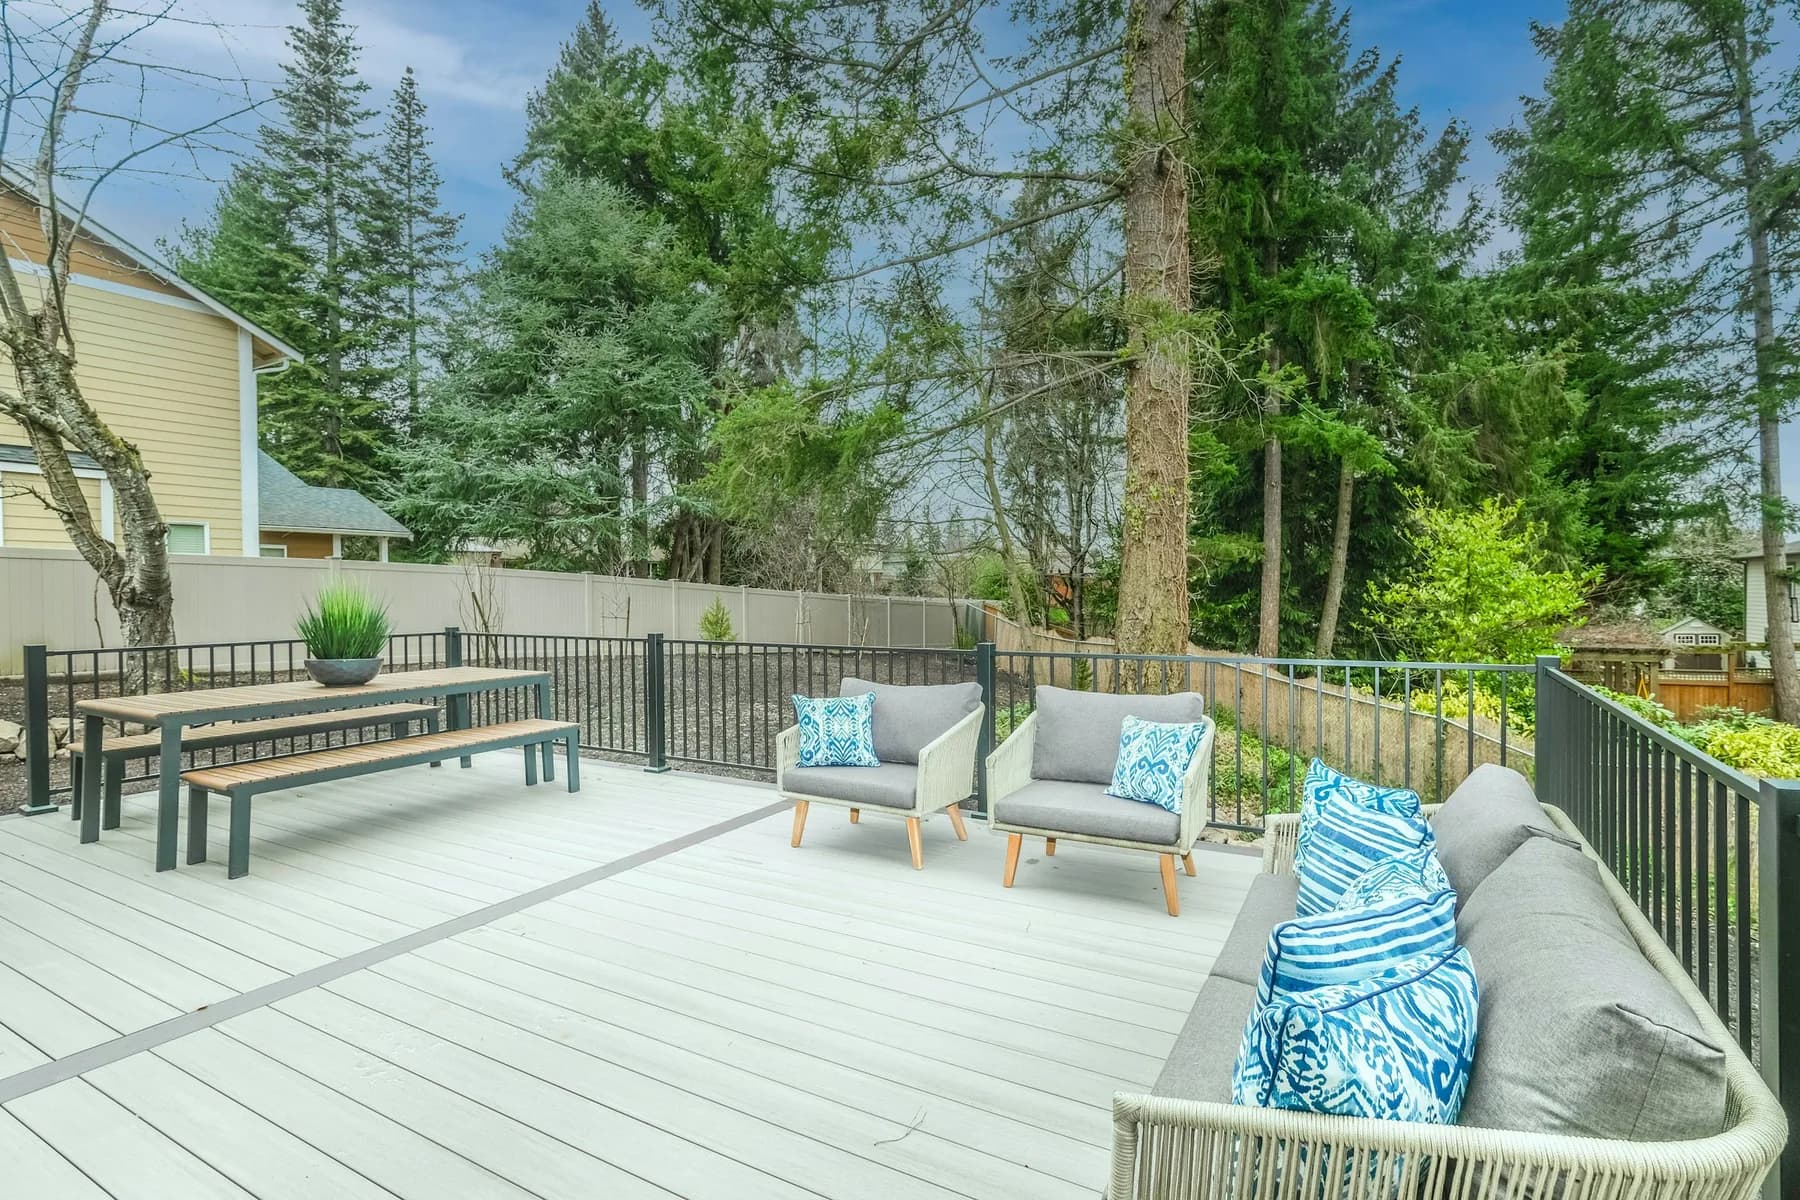
Same corner of the house, same angle. Photographed on site.
Old concrete steps out, bank cut back, footings located below frost. This is the part nobody photographs and the part that decides whether the deck moves in five years.
Ledger flashed to the house, posts set, three platforms framed to follow the slope so the stair runs stay short and safe.
Boards laid and hidden-fastened, cable railing tensioned, and low-voltage lighting run through the risers and posts before the last boards close in.
Free in-home consultation. Detailed quote within 5 business days. No pressure, no commitment.